See the potential. Start with a plan.
LOGO
logo
Service Options
Every project is a unique journey, so we offer two ways to work with us. Choose the level of involvement that suits your home, your plans and your pace.
Full Service Interior Design
A comprehensive design engagement
Every project is a unique journey, and we’re with you for all of it. From the first conversation to the final installation, we carefully consider your desires, requirements and constraints, shaping a cohesive, sympathetic design that is tailored to you. One team leads the design, coordinates the trades and protects the vision, so you can enjoy the process with complete confidence.
-
We begin by grasping and embracing your vision, developing your brief and gathering inspiration. A comprehensive spatial flow assessment then ensures every space is planned for optimal utilisation.
-
We cultivate and refine the design concept, then return to you with a detailed brief to ensure every project opportunity is identified. 3D renders give you a clear and captivating view of your home before construction begins, while bespoke joinery and furniture are designed with careful attention to proportion, materials and finish, and tailored precisely to your space.
-
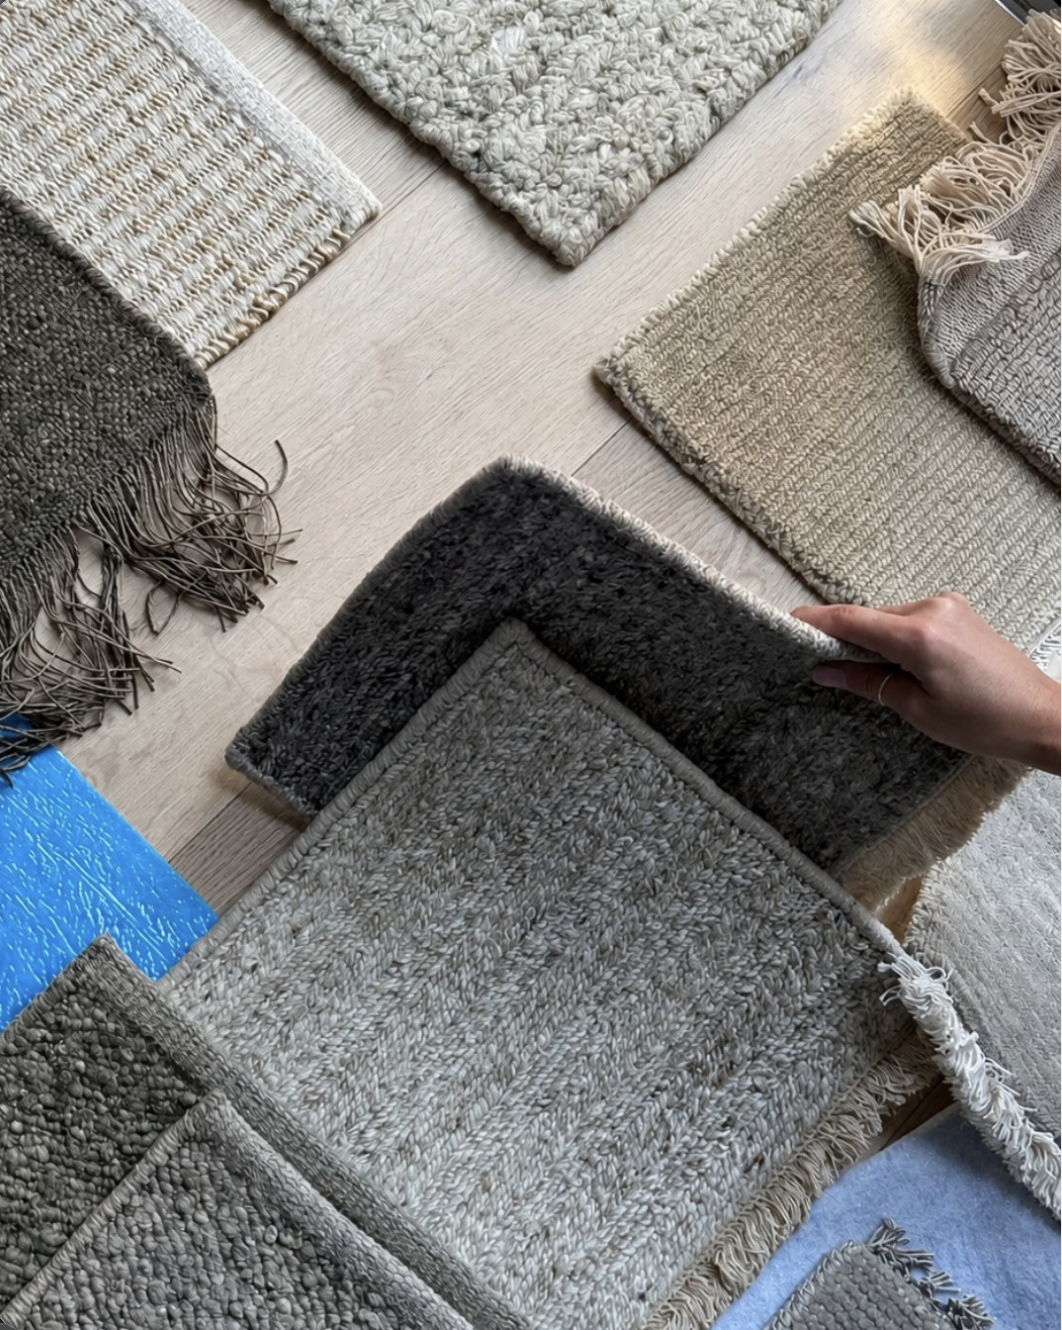
Thoughtful selections of finishes, fixtures, hardware, appliances, lighting and window treatments are curated to work as one cohesive whole. We then manage the procurement of furniture and accessories, so each piece complements the design and arrives as intended.
-
Comprehensive plans, elevations and sections are drafted for each space, joinery item and detail, so nothing is left open to interpretation. This package becomes the clear point of reference for your builder, contractors and suppliers.
-
Item descriptionWe guide your project through tender, provide advice during construction and coordinate installation, collaborating with contractors, suppliers and other professionals. Budgets, timelines and quality are managed meticulously through to completion.
Spatial Planning & Finishes Package
A focused, staged design service
For clients working with their own architect or builder, or those who prefer to stage their investment. When you’re ready for more support, you can step into Full Service at any point.
Not every project needs the same level of involvement, and we tailor our approach to suit. This service gives you a considered design foundation, delivered in clear stages. We resolve how your space works, then bring it together with a cohesive palette of materials and finishes that responds to your needs and constraints. You receive a clear, buildable direction to take to your builder. As your project evolves, you can extend our involvement stage by stage, adding services when they’re needed, so your investment unfolds at a pace that suits you.
-
We begin with a focused briefing to grasp and embrace your vision. Working through your plans room by room, we assess how each space is used and how you move between them, then resolve furniture layouts, zones and circulation with careful attention to scale and proportion.
-
We distil your inspiration into a single, cohesive design direction, presented through carefully composed moodboards that capture the mood of your home. Finishes, fixtures, hardware and lighting are then selected room by room, edited with intent so each material, tone and texture has its place. A return brief confirms the direction with you before we progress further.
-
3D renders give you a clear and captivating view of your key spaces before construction begins. Bespoke joinery is designed with careful attention to proportion, materials and finish, and tailored precisely to your space.
-
Add services at the stage they’re needed, so you can shape the scope and phase your investment with confidence.
Documentation: Plans, elevations and sections, so your builder, contractors and suppliers have a clear point of reference.
Construction Management:
Furniture & Styling: Curated furniture and accessories selected to complement the design, finished with considered styling.
For clients working with their own architect or builder, or those who prefer to stage their investment. When you’re ready for more support, you can step into Full Service at any point.
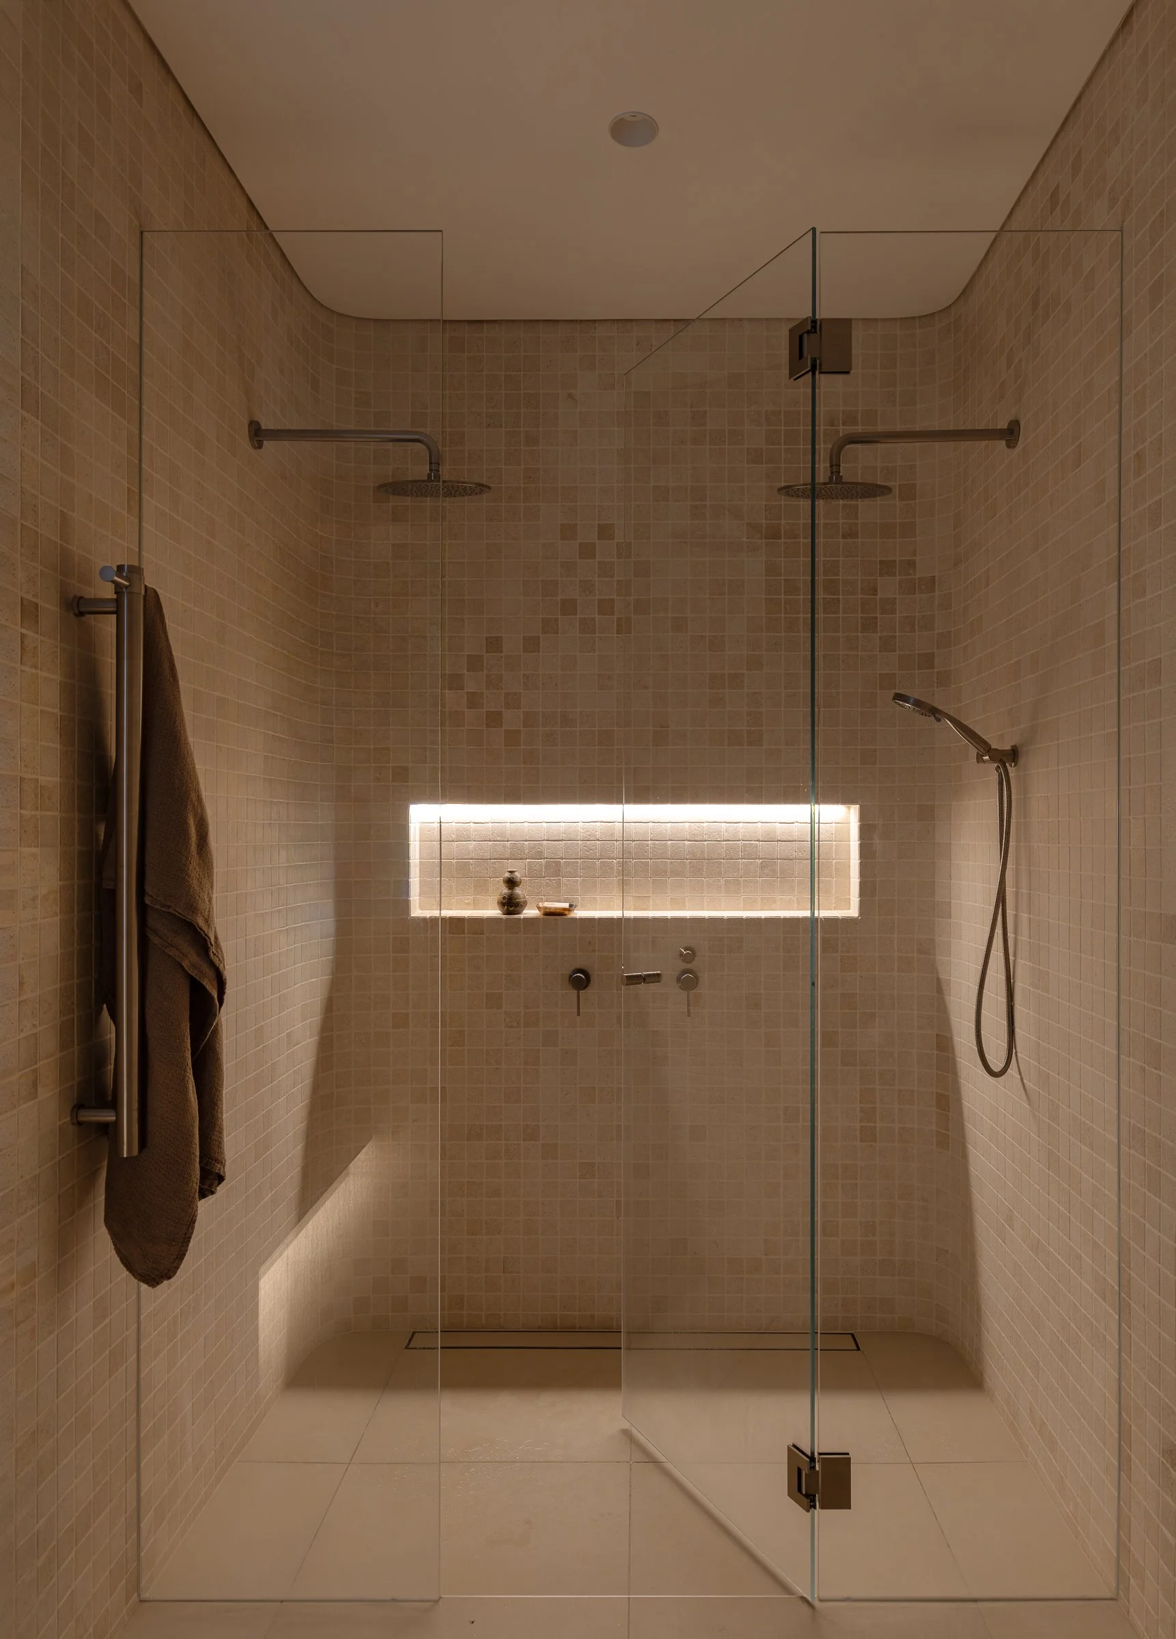
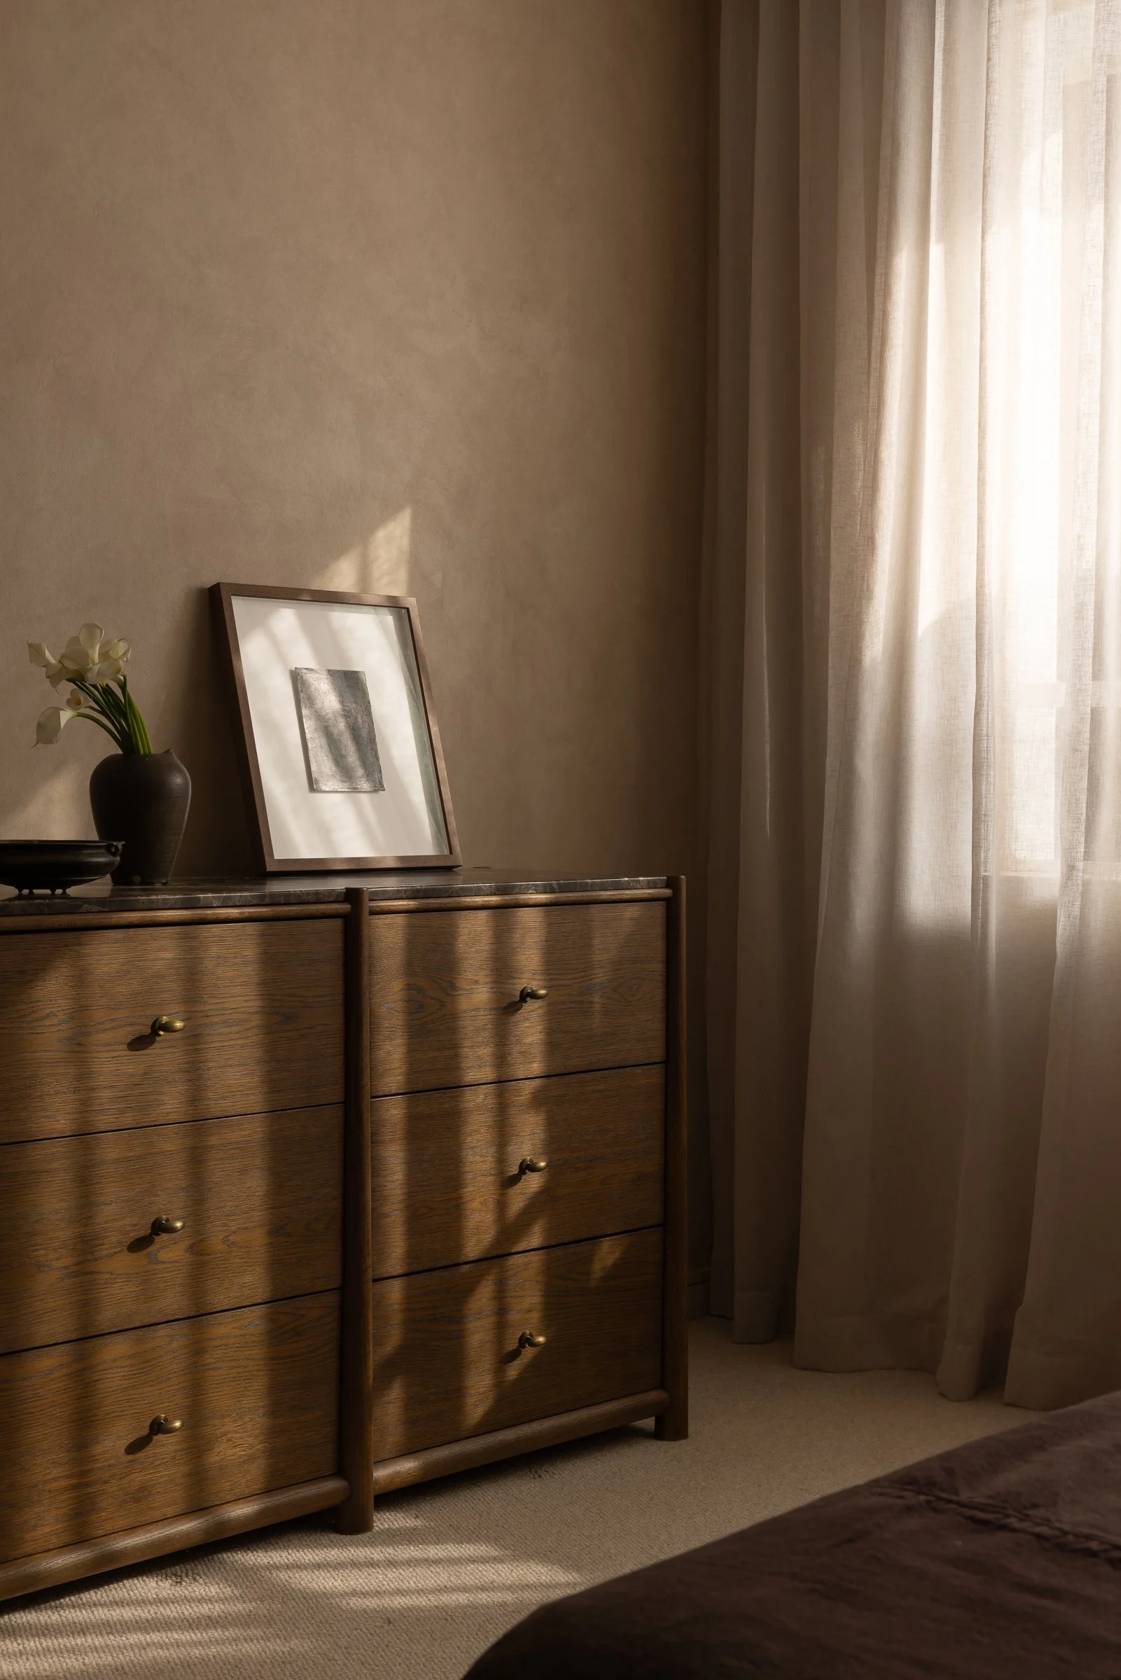
visionTo inspire and create interiors that not only captivate the eye but also evoke profound feelings. We aim to be at the forefront of innovation in interior design and architecture, constantly exploring the conventional boundaries of design to deliver spaces that harmoniously blend practicality with aesthetic allure.
We take an intuitive approach to design, crafting a tailored experience that reflects a curation of your individual personality and aspirations. Studio.atticus is committed to transforming spaces into atmospheres that inspire comfort, and celebrate the art of living.
approachExpertise
Our team brings a wealth of knowledge and creativity to the table. We highly value being connected to the evolving nature of the architecture and design industry and are up to date with the latest concepts, products and technology to ensure your space is holistically optimised.
Personalisation
Detail
Our meticulous attention to detail sets us apart. From the selection of colours and textures to the placement of furniture and accessories, we leave no stone unturned in creating a harmonious and inviting space.
We believe that a well-designed space has the power to enhance your quality of life, reflecting your personality and lifestyle. We work closely with you to understand your individual styles and preferences, ensuring that the final design is a true reflection of you.
We understand the importance of timelines. We strive to complete every project on schedule without compromising on quality.
Craftsmanship
We have strong relationships with skilled craftsmen, contractors, and suppliers to ensure that every element of your design is executed with precision and care.
Time
Budget
We work within your budget constraints to deliver a design that suits your financial requirements while maintaining a high end aesthetic at the highest standards.
Our Vision
Phase 1
Concept Phase
Initiation: Initial meetings to grasp and embrace your vision.
Spatial Optimisation: Comprehensive space assessments and analyses for optimal utilisation.
Concept Evolution: Cultivating and refining the design concept.
Detailed Exploration: Elaborative return briefs to ensure all potential project opportunities are identified.
Phase 2
Design Development
Design Proposal: Creation of 3D renders for clear and captivating visualisations
Bespoke Solutions: Crafting custom joinery and furniture design tailored to your space.
Phase 3
Specifying & Scheduling
Thoughtful selections of finishes, equipment, appliances, fixtures, hardware, lighting and window treatments.
Curated Procurement: Managing the procurement of furniture and accessories to complement the design.
Phase 4
Documentation
Comprehensive Drafting: Creating detailed plans, elevations, and sections for each space, joinery item, and detail.
Phase 5
Tender, Advice during Construction (ADC) & Installation Coordination
Facilitating effective collaboration and coordination with contractors, suppliers, and other professionals.
Managing budgets and cost control to ensure financial integrity.
Managing project timelines meticulously to ensure timely delivery.
Quality Assurance: Upholding strict quality control standards.
Latest Projects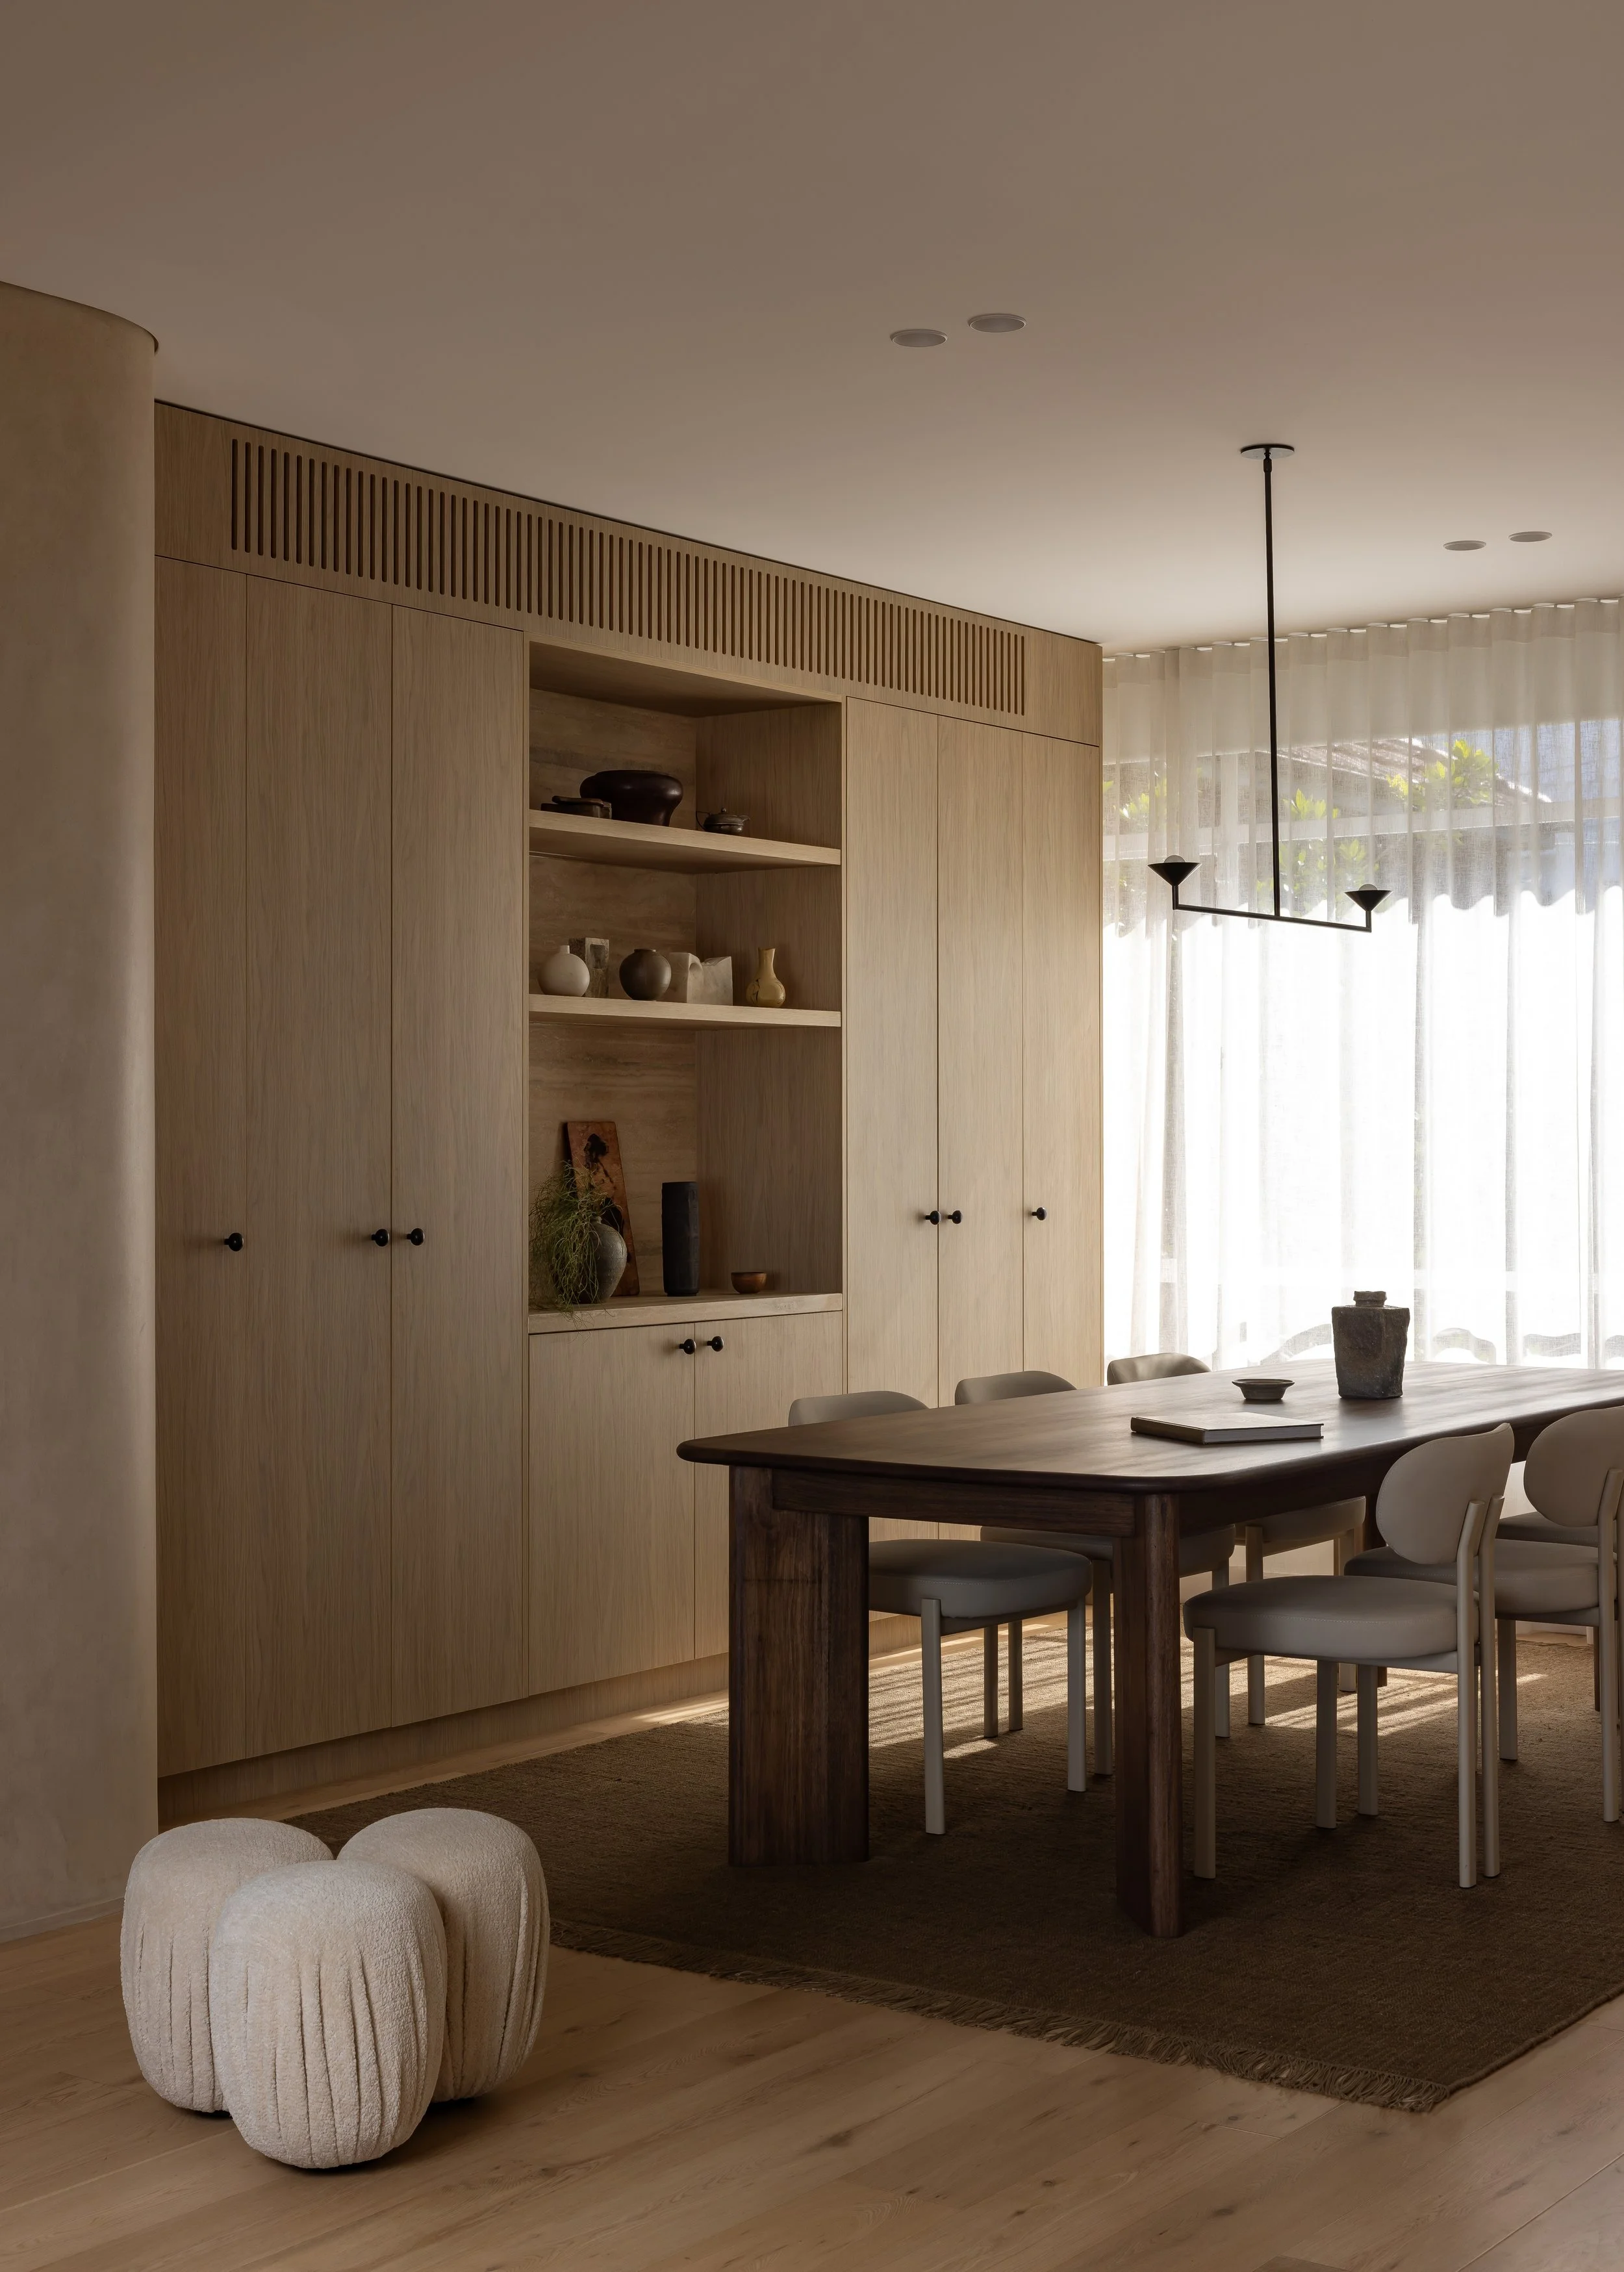
Macleay Street, Bondi
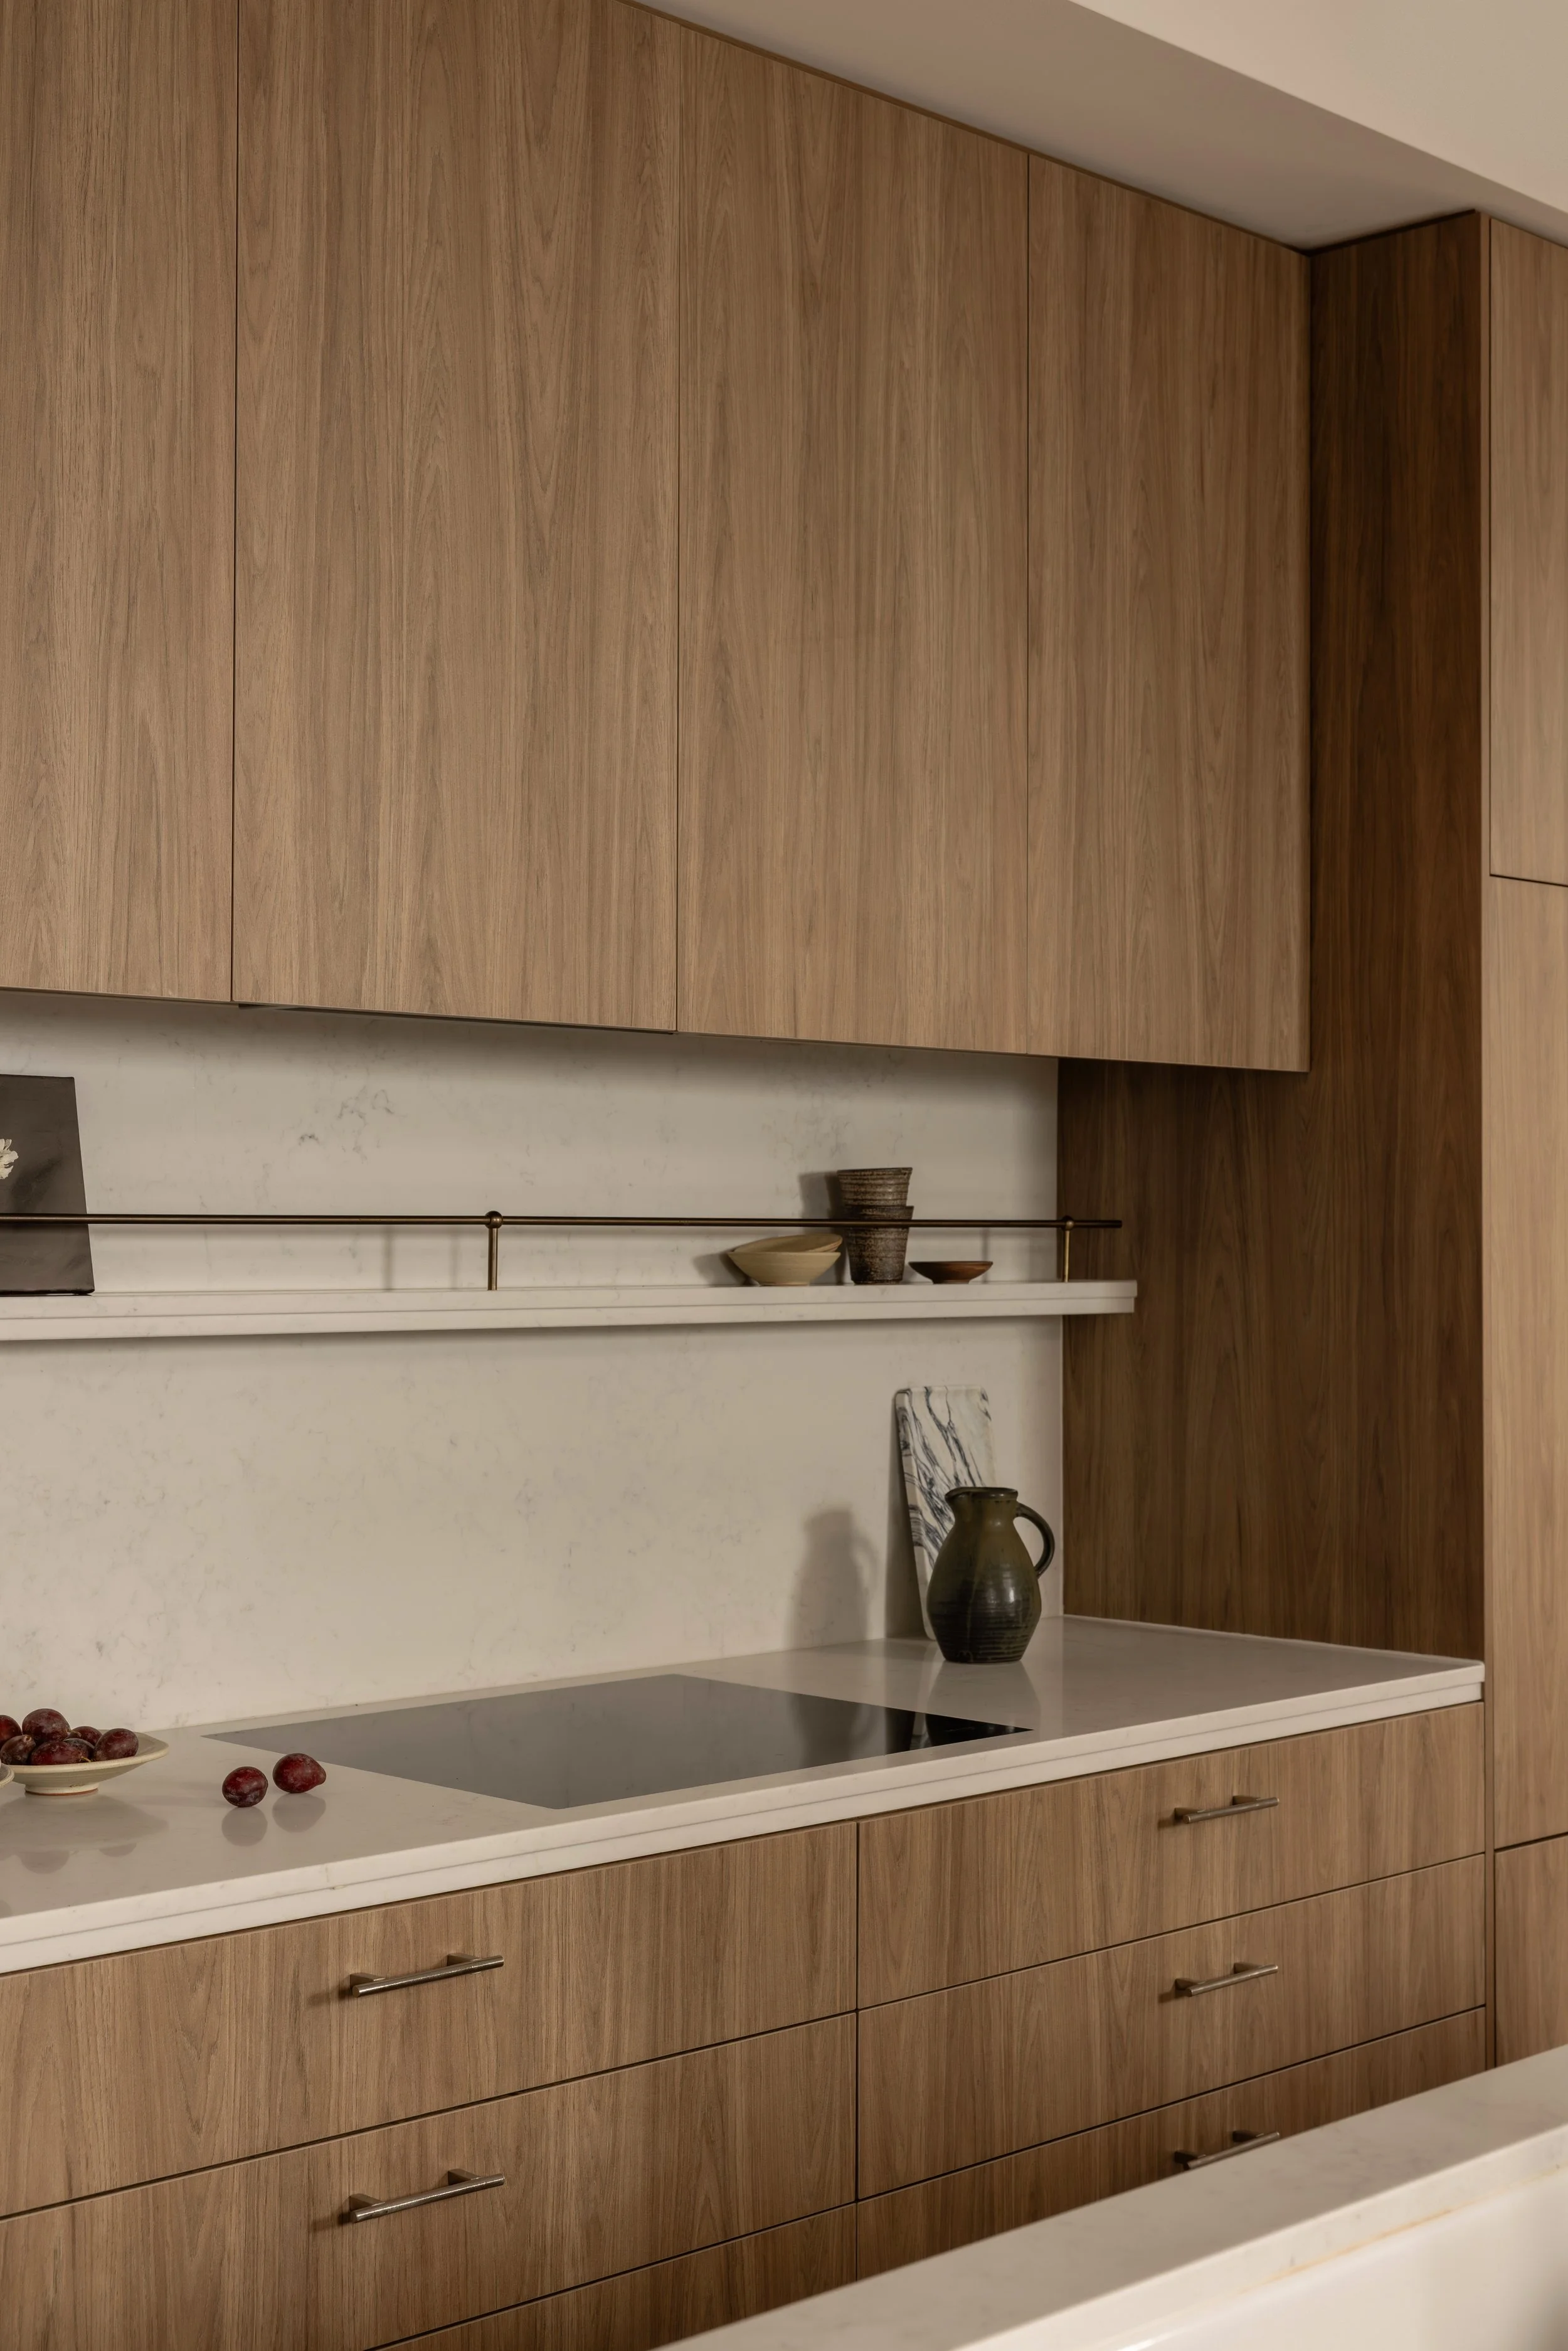
View Street, Woollahra
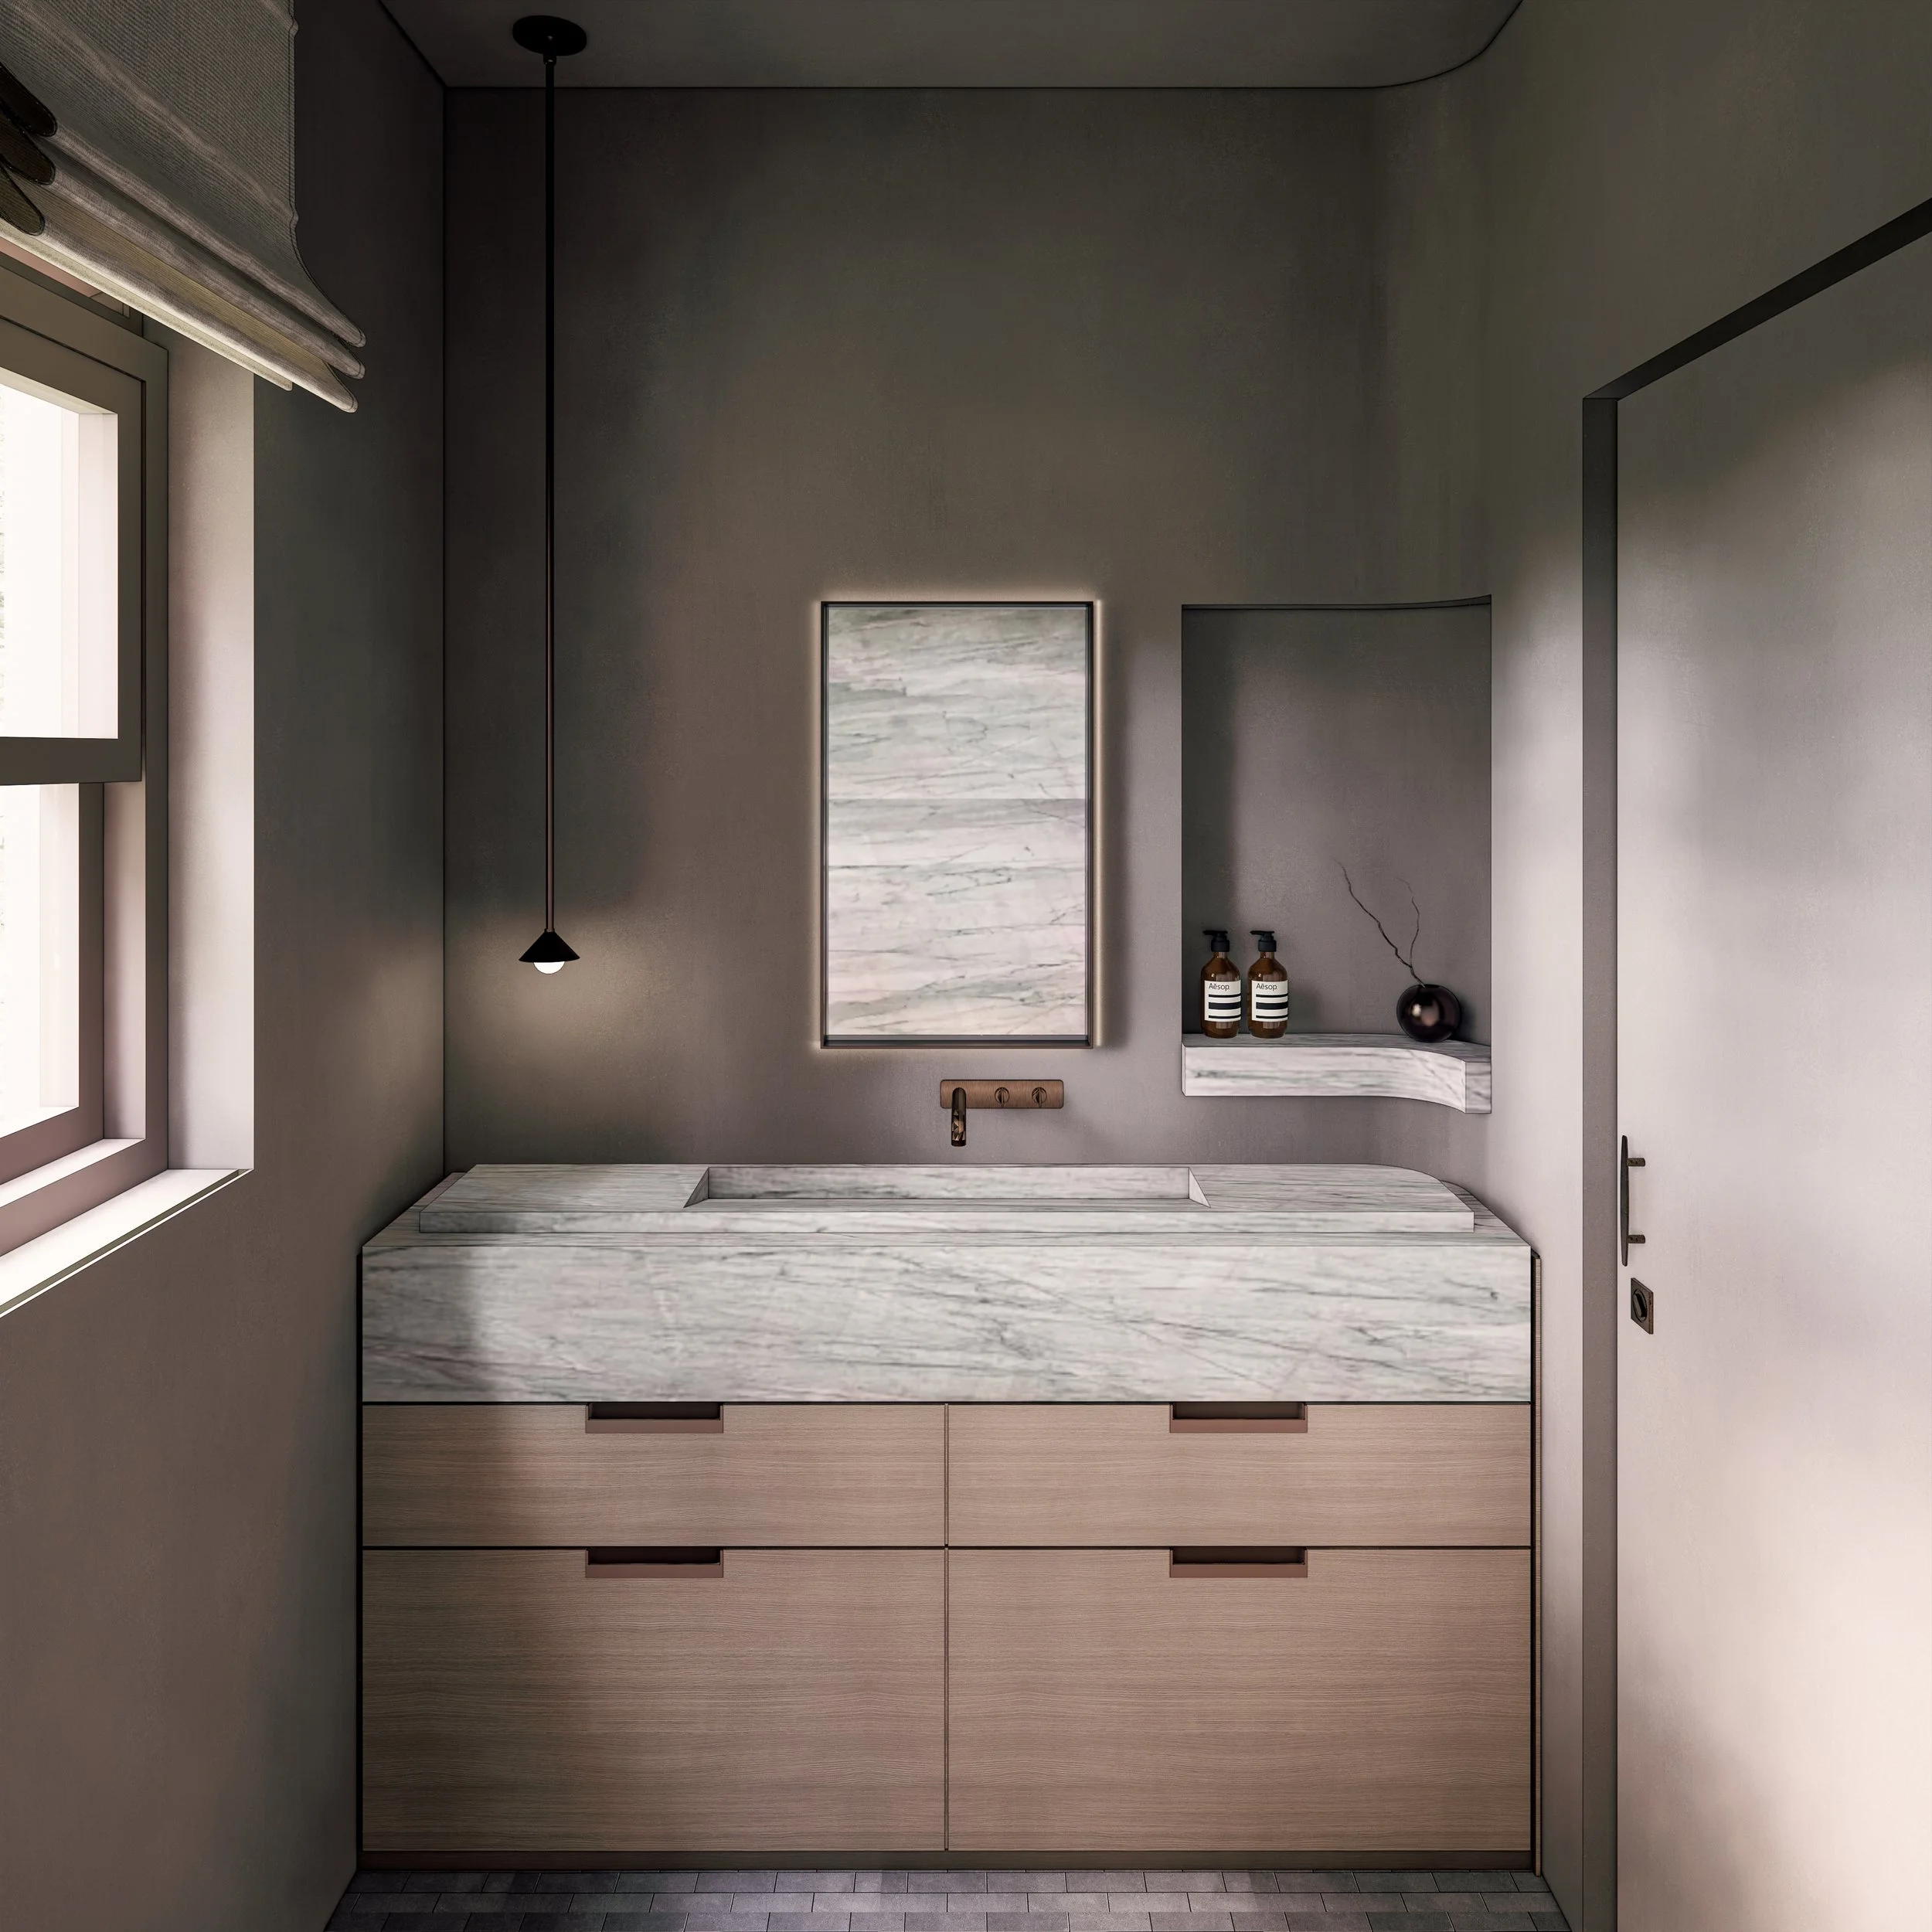
Rivers Street, Bellevue Hill
Get in touch